



.jpg?w=248)
4 BEDS
4 BEDS
3 BATHS
.jpg?w=248)
2,506 SQ FT
.jpg?w=248)
Private Entry
In-Law, Bonus Ensuite
Perfect Location!
This Refreshed and Rejuvenated gorgeous home sits tucked away on a quiet large corner lot. It has plenty of space to roam about and a Unique Addition/Second Master Suite/Bonus Suite that you're gonna love!
In the last couple of months, this home has undergone almost $50k in upgrades, including the improved landscape, and a BRAND NEW LOOK!
This beauty has a remodeled kitchen with modern shades of gray cabinets, satin-finished countertops, stainless steel appliances, and elegant subway tile backsplash, and of course, an updated master bath with large walk-in closet. So what's not to love 😍
When you take a look inside, you'll notice this home has an abundance of flexible spaces that can be used for multiple purposes.
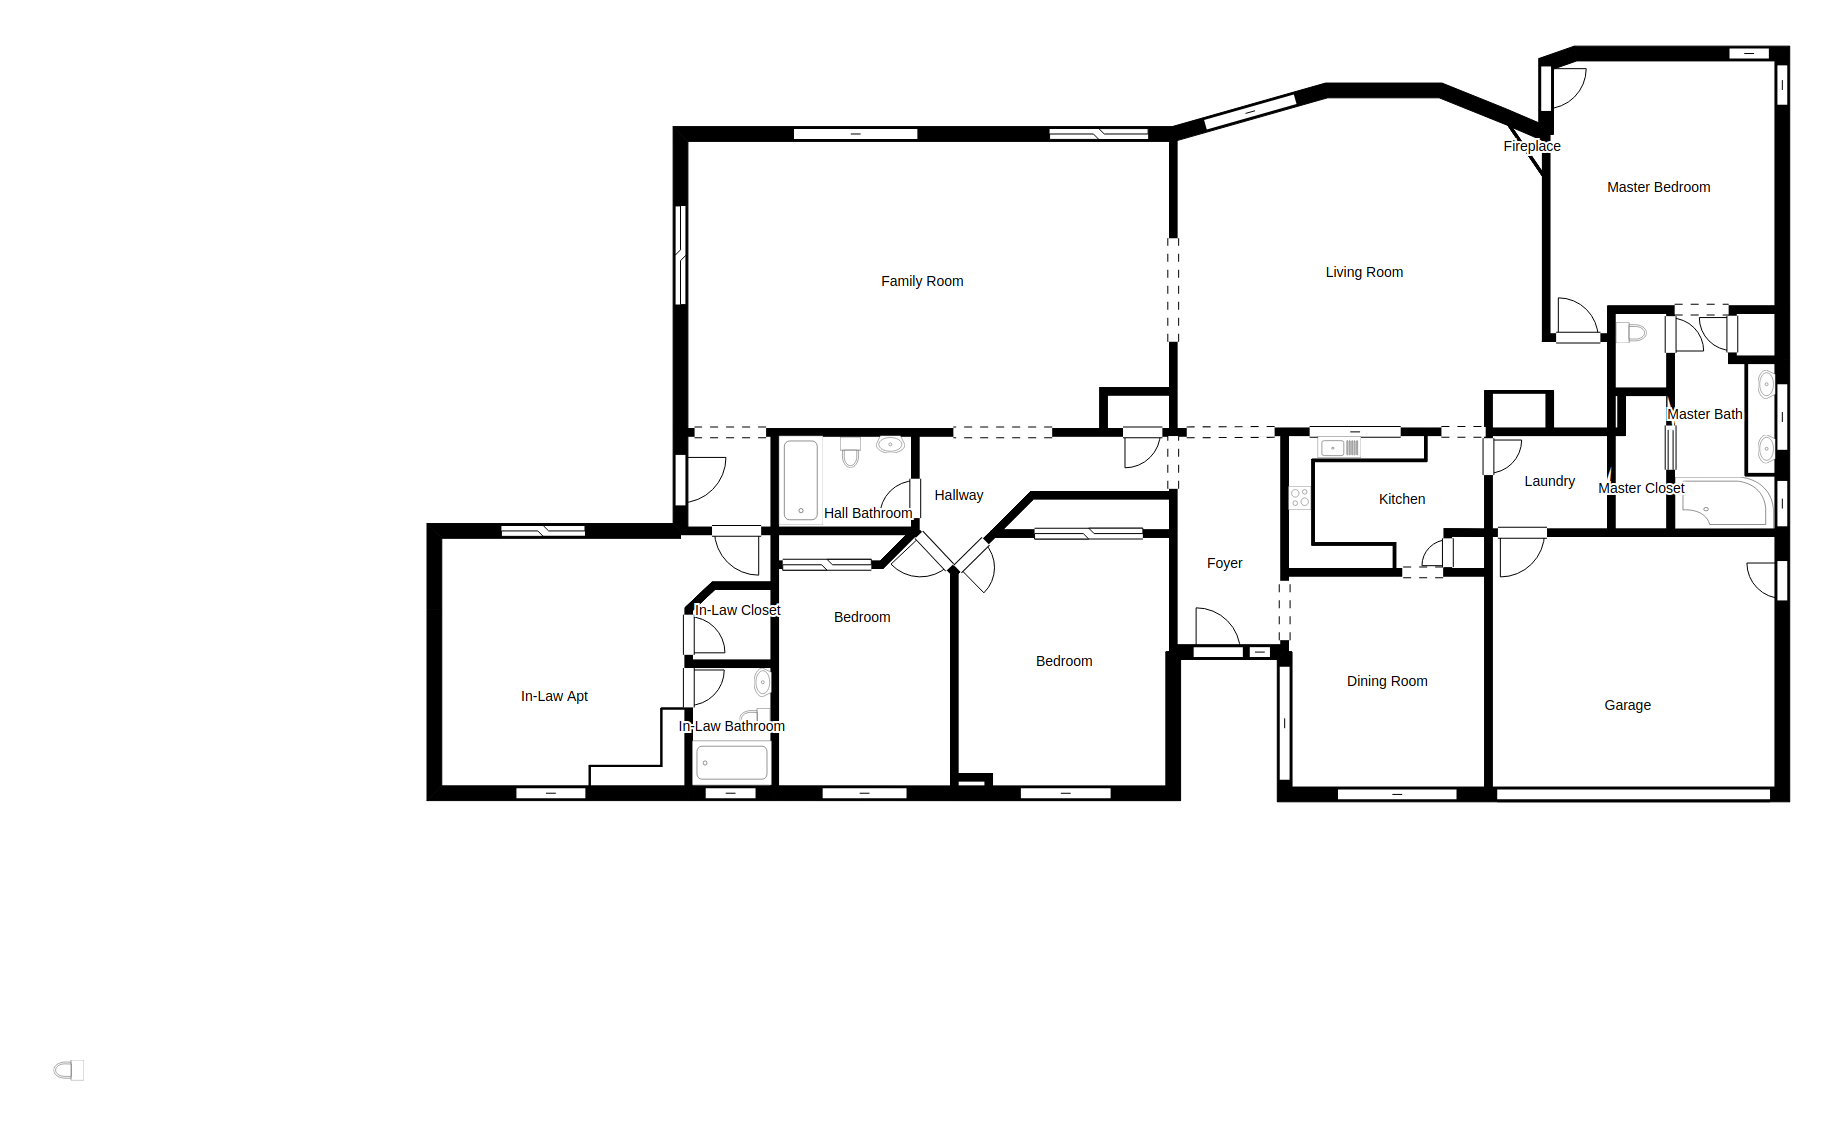
The wide entry foyer sets the tone as it announces the bright open-concept floor plan that opens to a spacious 12' ceiling great-room that extends across the living room, family room, and kitchen.
At a glance is the built-in bar with lighted cabinets, wine rack, shelving for glassware, and is plumbed-ready for a bar sink.
There are two large living areas including an extra large family room. The living room which could be repurposed as an extra large dining room by the fire and the family room could become the formal living room - depending on your needs of course.
You'll love the kitchen being the central hub that opens to the great room area where you can sit and read by the fire or comfortably watch your favorite cooking shows while prepping meals.
Being in this kitchen, you won't ever have to feel disconnected again from everyone else.
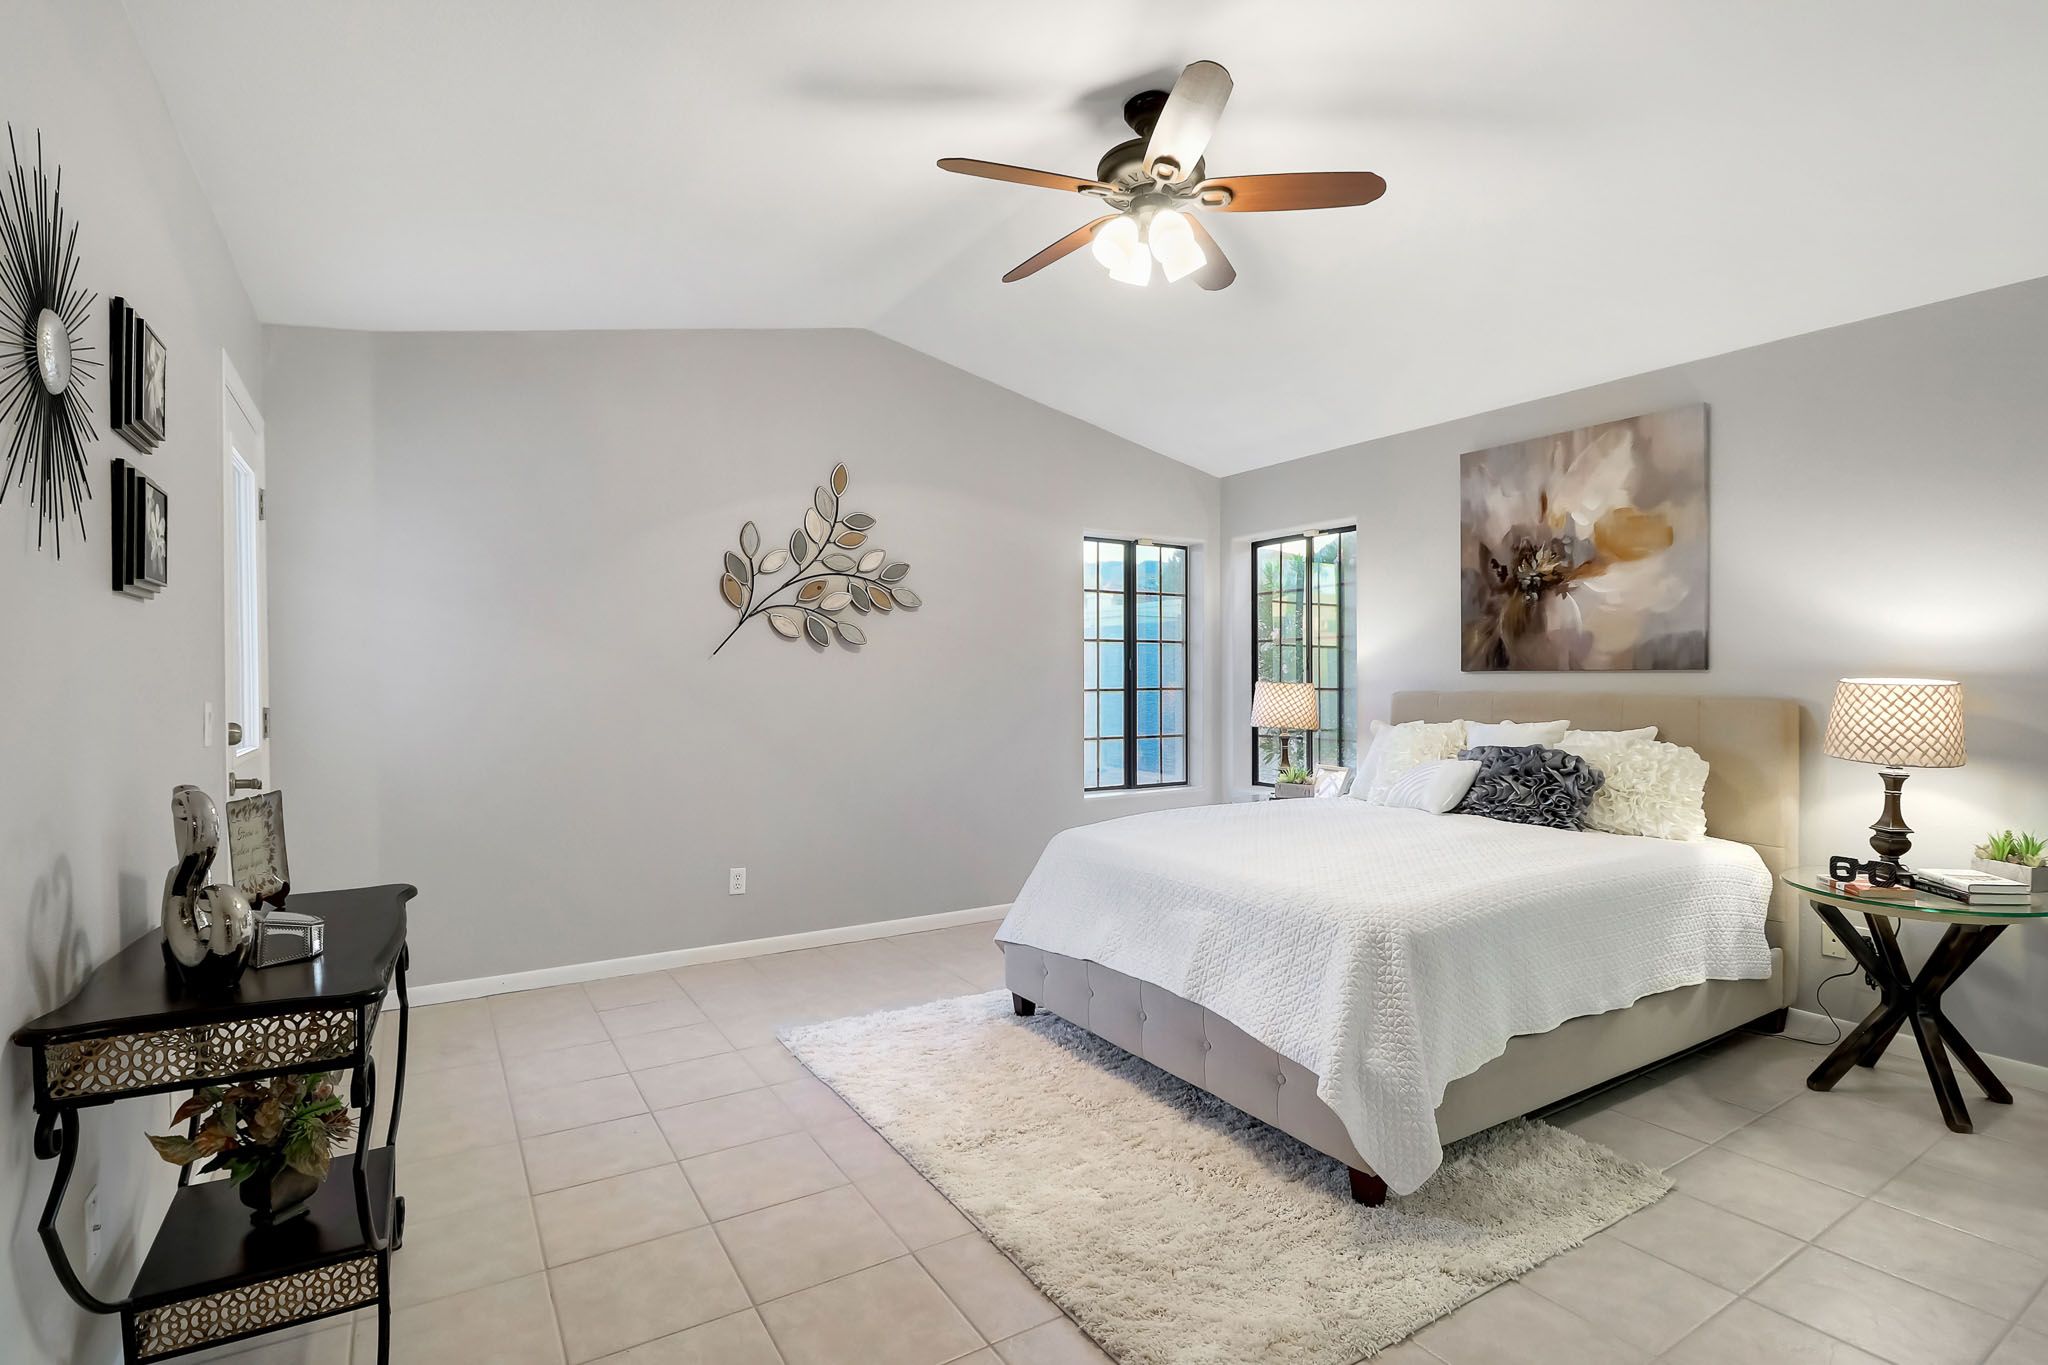
There's a huge master bedroom with vaulted ceiling and tons of natural light. We love how the vaulted ceiling changes to a standard height towards the view door that leads out to the private fenced-in backyard.
The updated master bath that has a large expanded walk-in closet that has been relocated from the old shower to make it more convenient. So large you could twirl around in it with your arms wide-out and you wouldn't hit a wall.
Notice the shower-head system, it features a hand shower and two rainfall shower-heads that deliver a truly spa-like experience.
On the east wing of the home, there are 3 bedrooms, 2 baths, including an in-law suite which has a large walk-in closet.
This unique bonus in-law suite with private entrance is another flex space these owners added as their needs grew. It has plenty of cabinet storage space and is plumbed-ready for your own private kitchenette with sink.
Again, another example of Renovation Done Right!
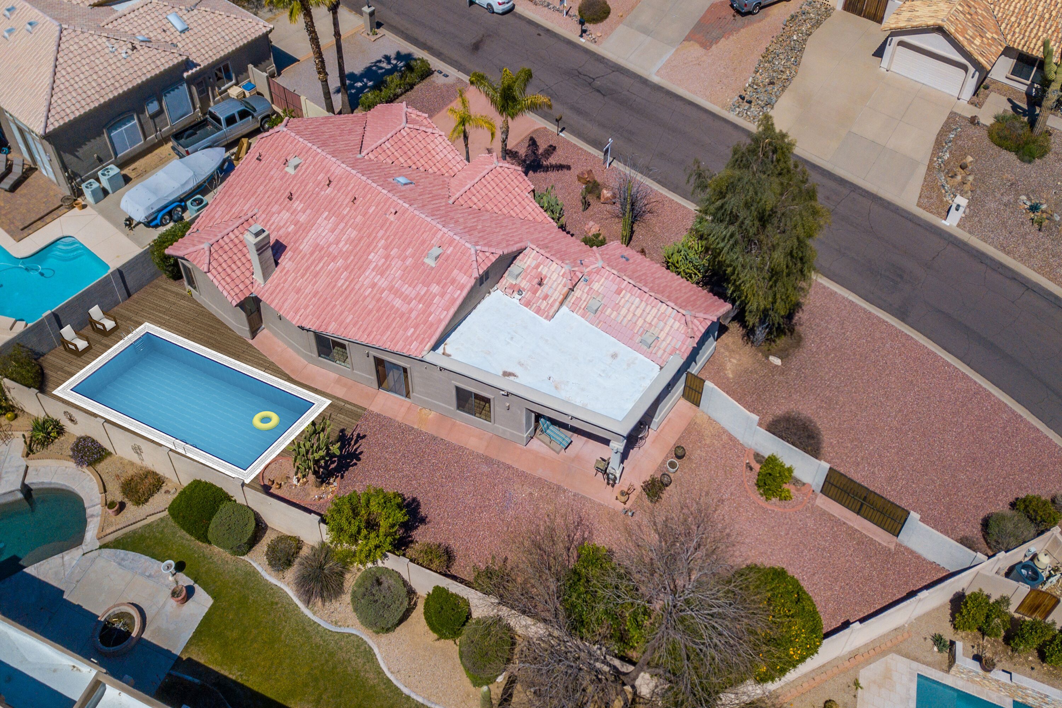
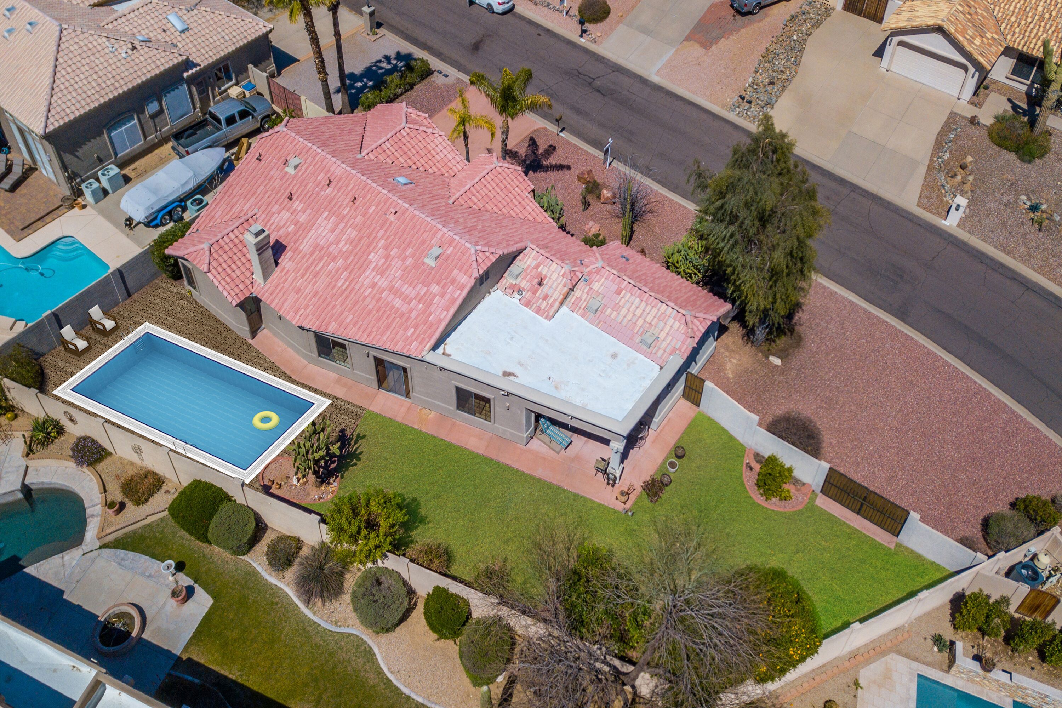
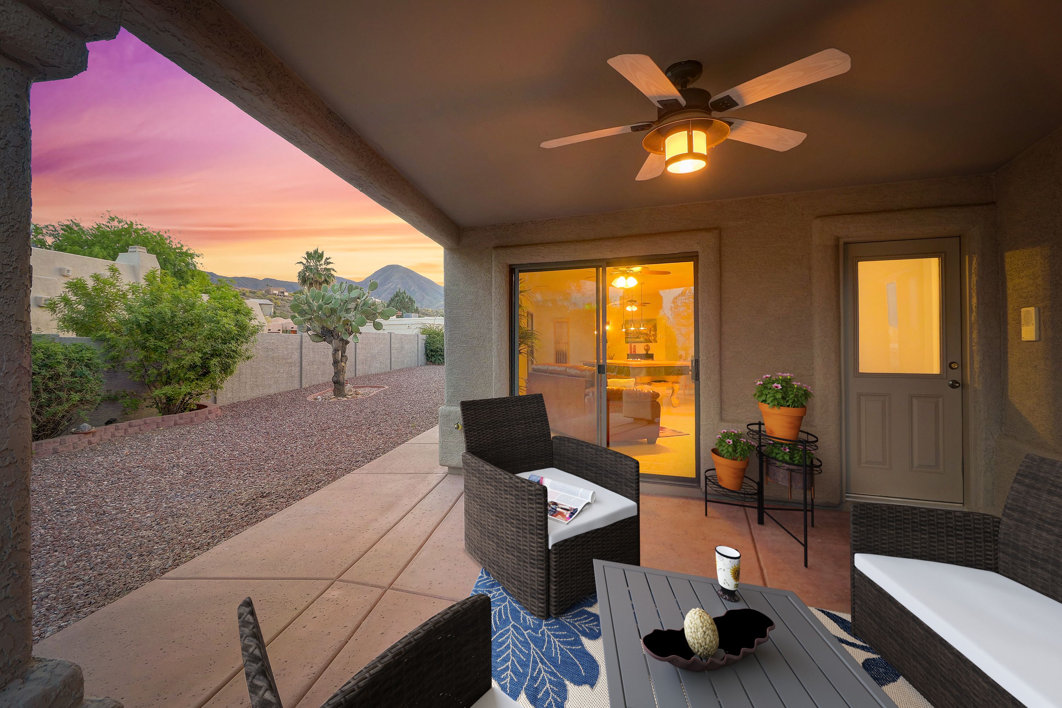
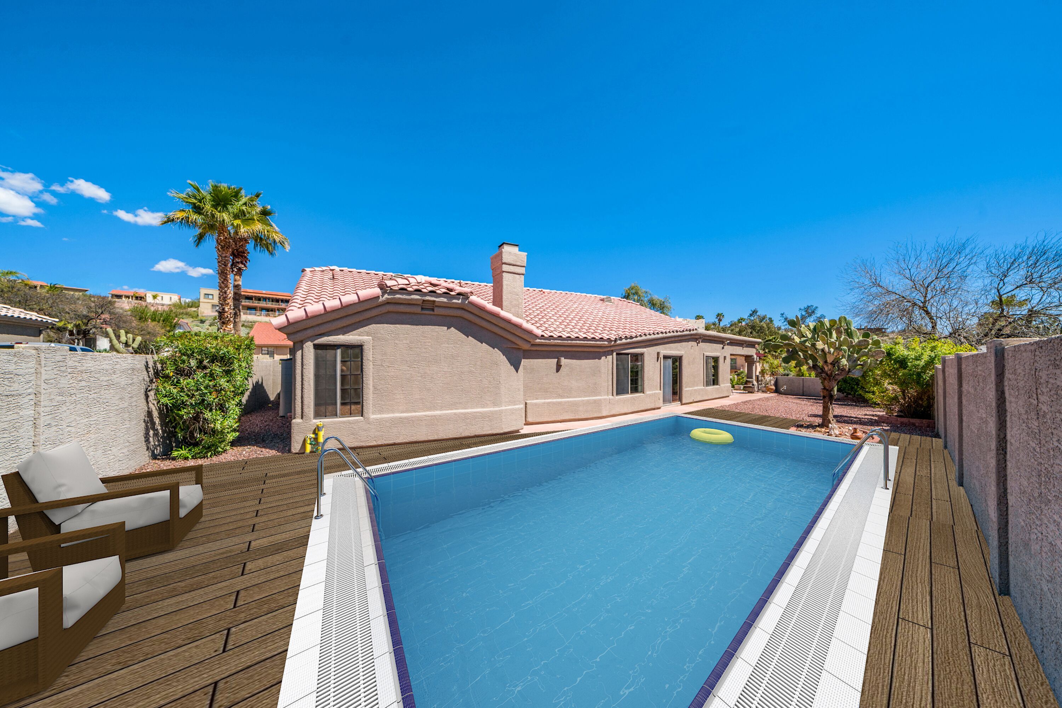
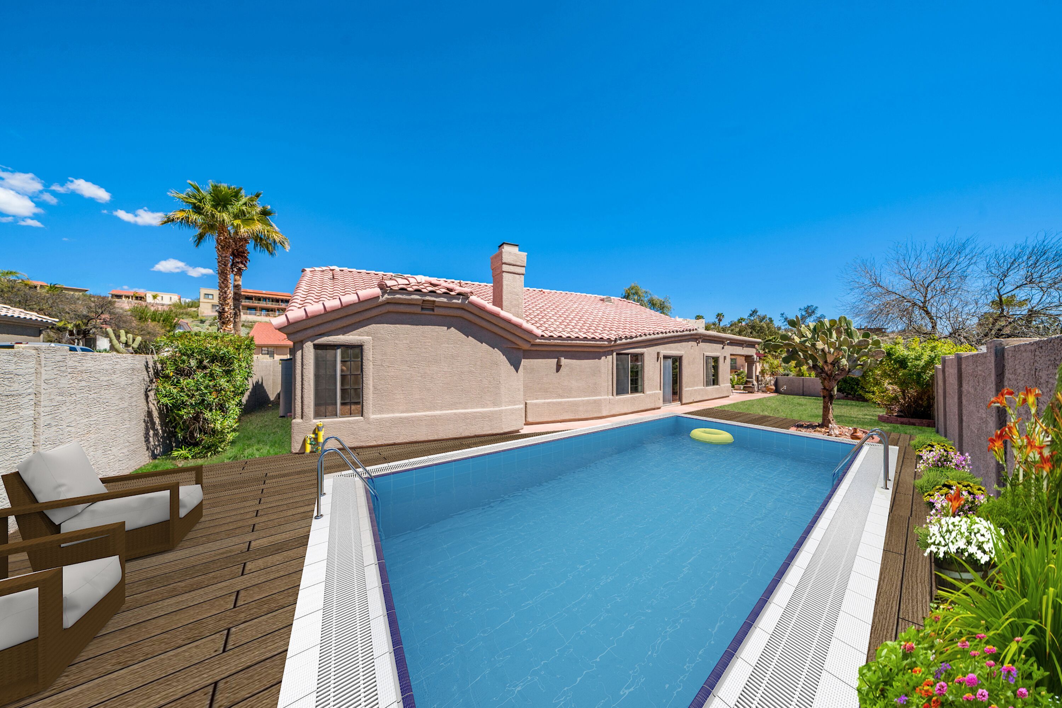
And if you really wanna take the party outside, the wide glass sliding doors will lead you to the large private backyard, the perfect place to patio-sit with friends and neighbors.
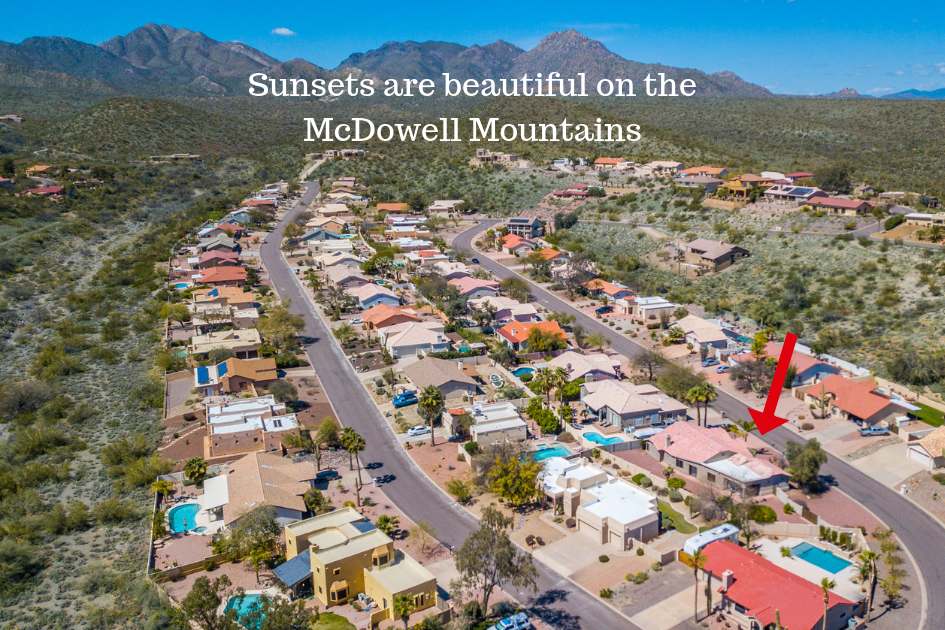
The lot location and privacy wall surrounding the "right-size" landscape gravels combine to give the feeling of being out in the open while still retaining some privacy.
It's the perfect spot for front row seat to some of Arizona's most spectacular sunsets.
.jpg)
.jpg)
.jpg)
.jpg)
.jpg)
.jpg)
.jpg)
.jpg)
.jpg)
.jpg)
.jpg)
.jpg)
.jpg)
.jpg)
.jpg)
.jpg)
.jpg)
.jpg)
.jpg)
.jpg)
.jpg)
.jpg)
.jpg?w=1920)
.jpg?w=1920)
.jpg?w=1920)
.jpg?w=1920)
.jpg?w=1920)
.jpg?w=1920)
.jpg?w=1920)
.jpg?w=1920)
.jpg?w=1920)
.jpg?w=1920)
.jpg?w=1920)
.jpg?w=1920)
.jpg?w=1920)
.jpg?w=1920)
.jpg?w=1920)
.jpg?w=1920)
.jpg?w=1920)
.jpg?w=1920)
.jpg?w=1920)
.jpg?w=1920)
.jpg?w=1920)
.jpg?w=1920)
.jpg?w=1920)
.jpg?w=1920)
.jpg?w=1920)
.jpg?w=1920)
.jpg?w=1920)
.jpg?w=1920)
.jpg?w=1920)
.jpg?w=1920)
.jpg?w=1920)
.jpg?w=1920)
.jpg?w=1920)
.jpg?w=1920)
.jpg?w=1920)
.jpg?w=1920)
.jpg?w=1920)
.jpg?w=1920)
.jpg?w=1920)
.jpg?w=1920)
.jpg?w=1920)
.jpg?w=1920)
.jpg?w=1920)
.jpg?w=1920)
.jpg?w=1920)
.jpg?w=1920)
.jpg?w=1920)
.jpg?w=1920)
.jpg?w=1920)
.jpg?w=1920)
.jpg?w=1920)
.jpg?w=1920)
.jpg?w=1920)
.jpg?w=1920)
.jpg?w=1920)
.jpg?w=1920)
.jpg?w=1920)
.jpg?w=1920)
.jpg?w=1920)
.jpg?w=1920)
.jpg?w=1920)
So that's a peek of 15113 E Greene Valley Rd here in beautiful Fountain Hills...But there's so much more with this home.
To schedule a private tour, please contact us at 480-719-0779 or if you'd need to sell first, take a look at how we'd market your home, like no one else...agentcrumbie.realtor.
Get instant access to the latest properties to hit the real estate market.
We are excited to work with you!

We know what home may mean to you.

Learn what your home is worth, today.