



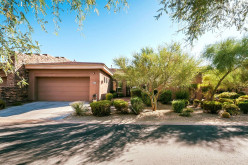
3,127 Sq Ft
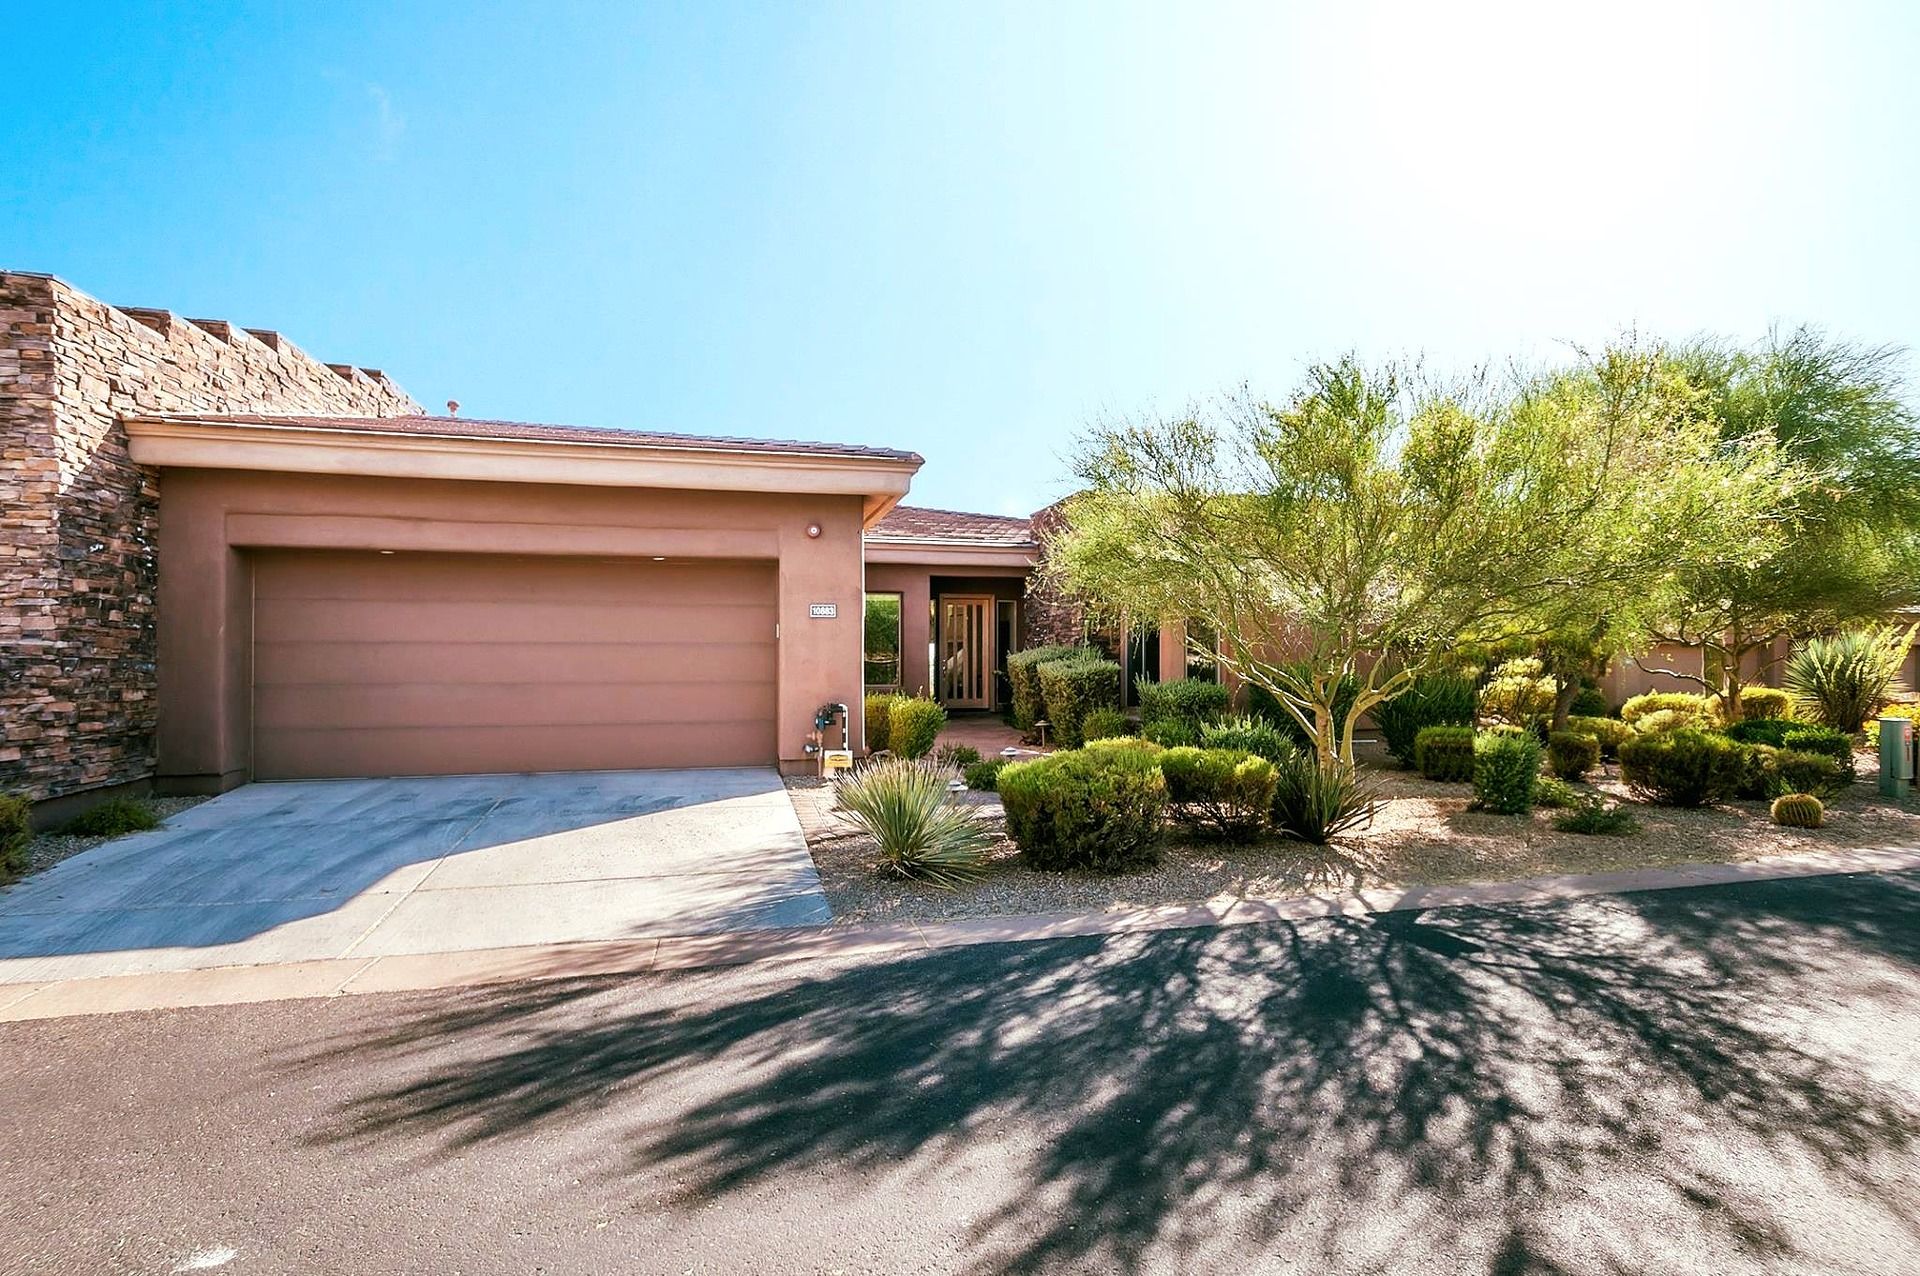
10883 E La Junta Road, Scottsdale, AZ 85255
3,127 Sq Ft
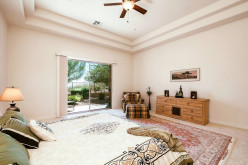
3 Bedrooms
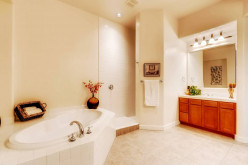
2.5 Baths
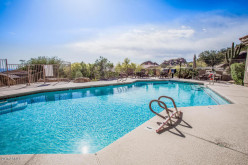
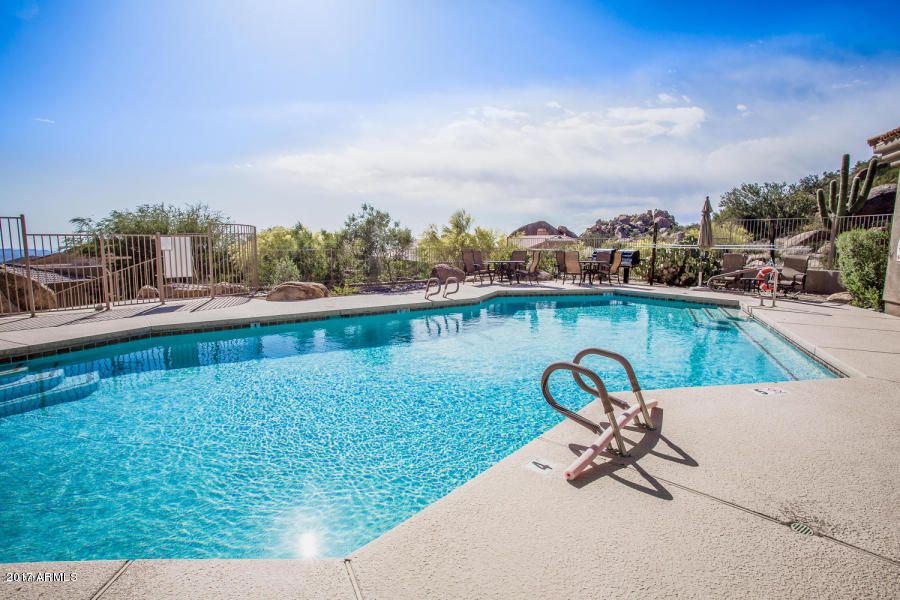
Community Pool
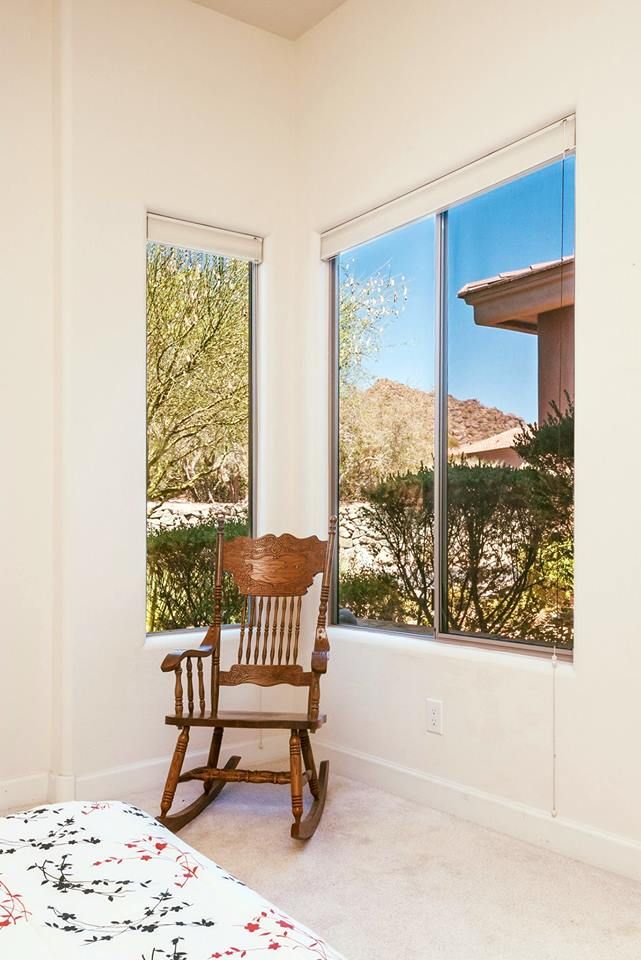
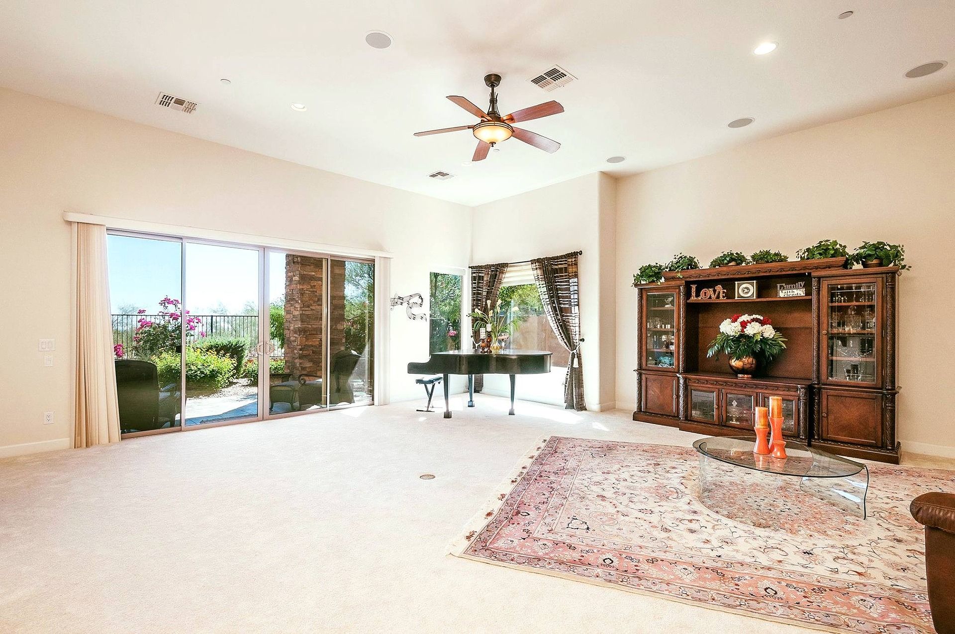
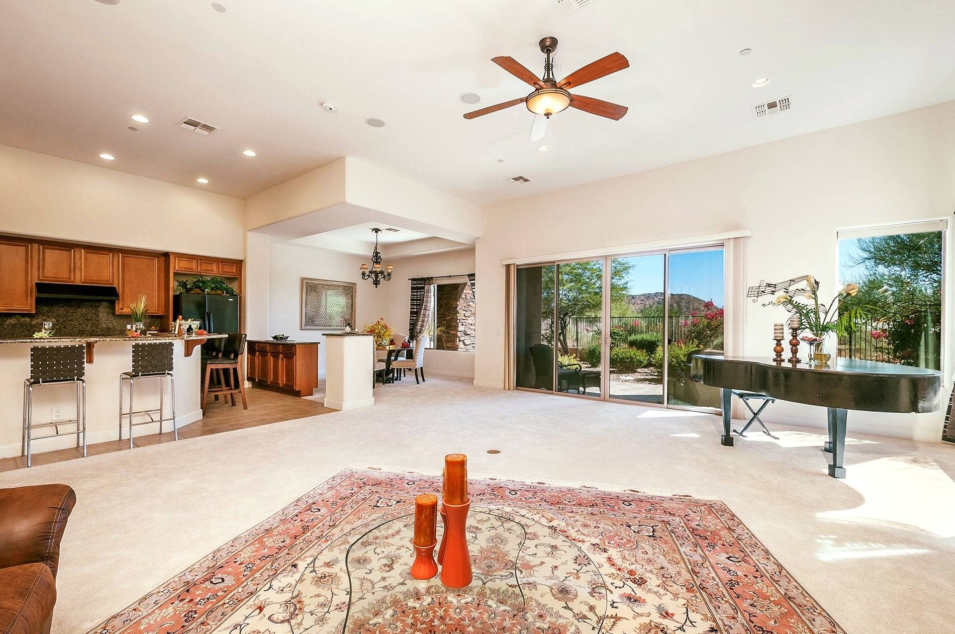
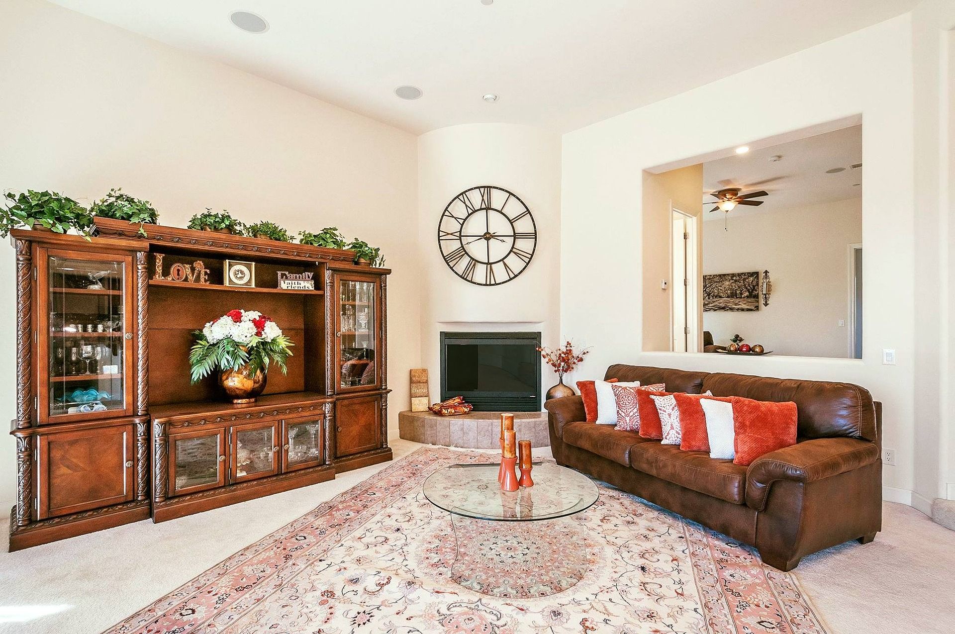
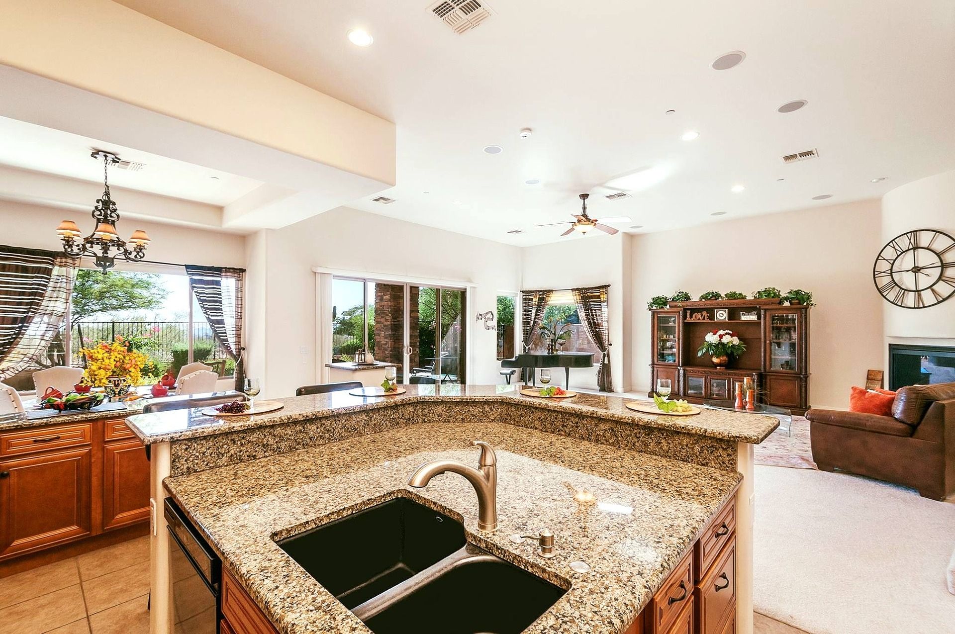
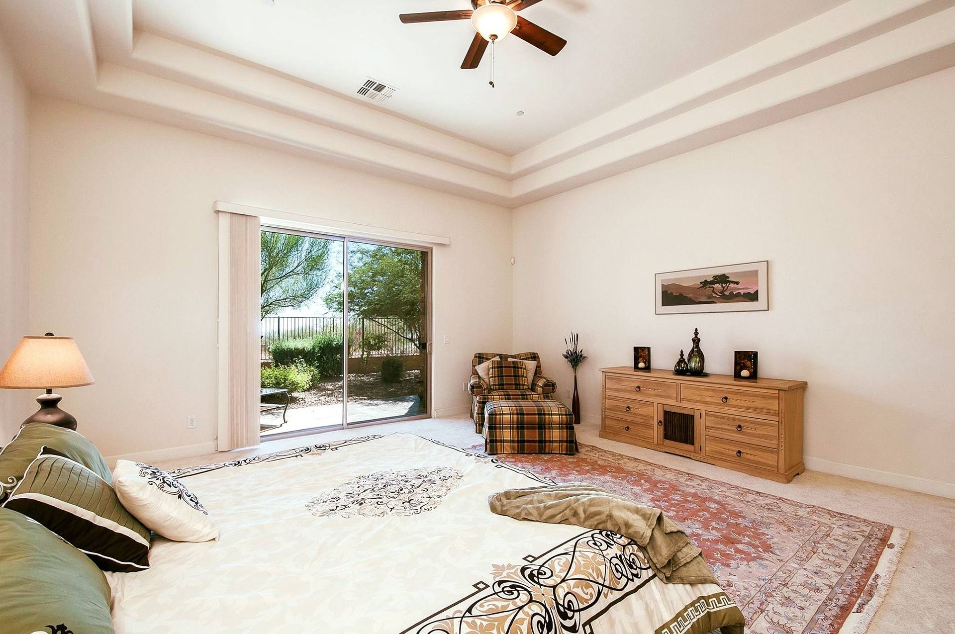
Features large windows across the back, a corner fireplace, and recessed lighting throughout that give this home a bright, elegant feel. The large windows and sliding glass doors bring in light and provide gorgeous views of the backyard.
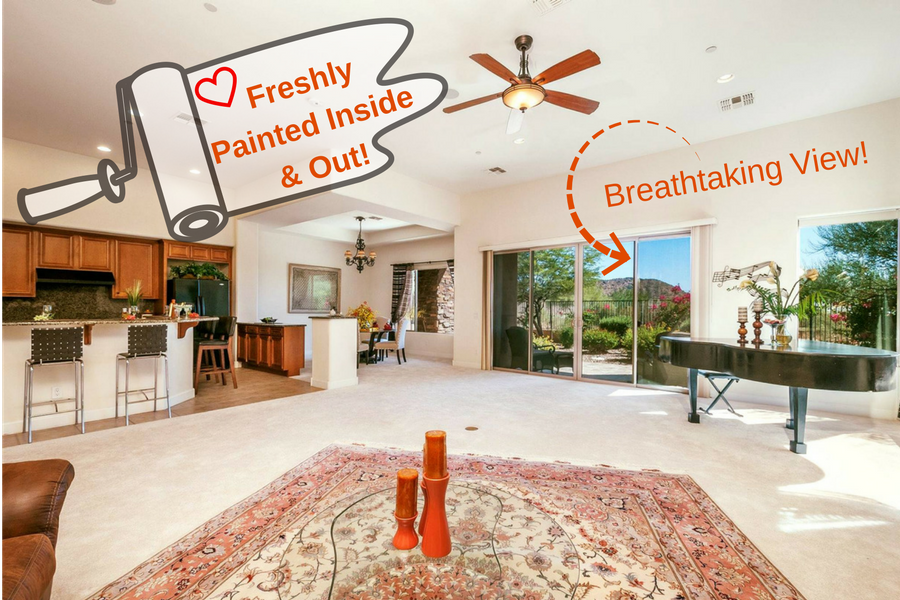
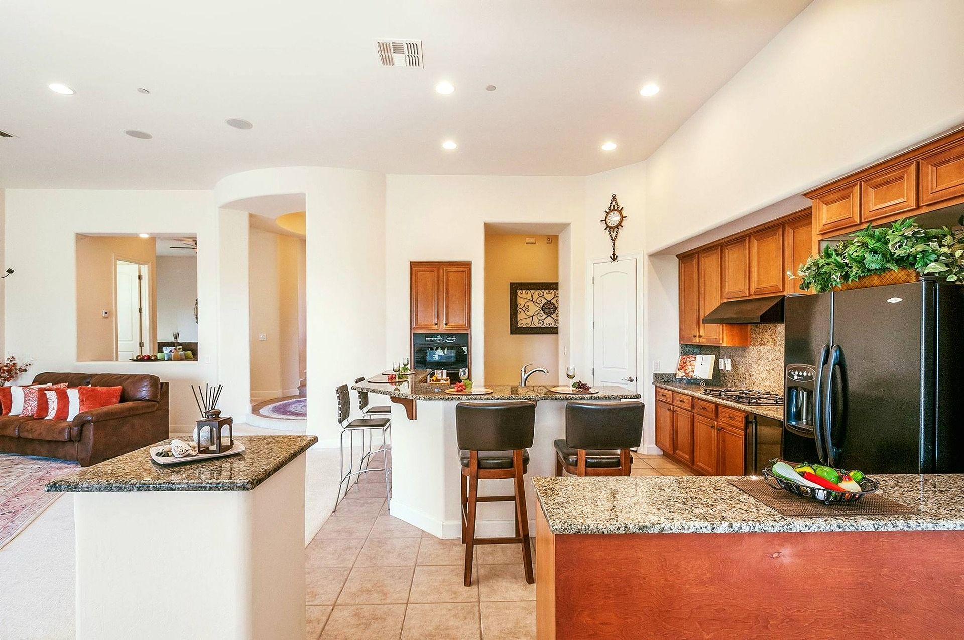
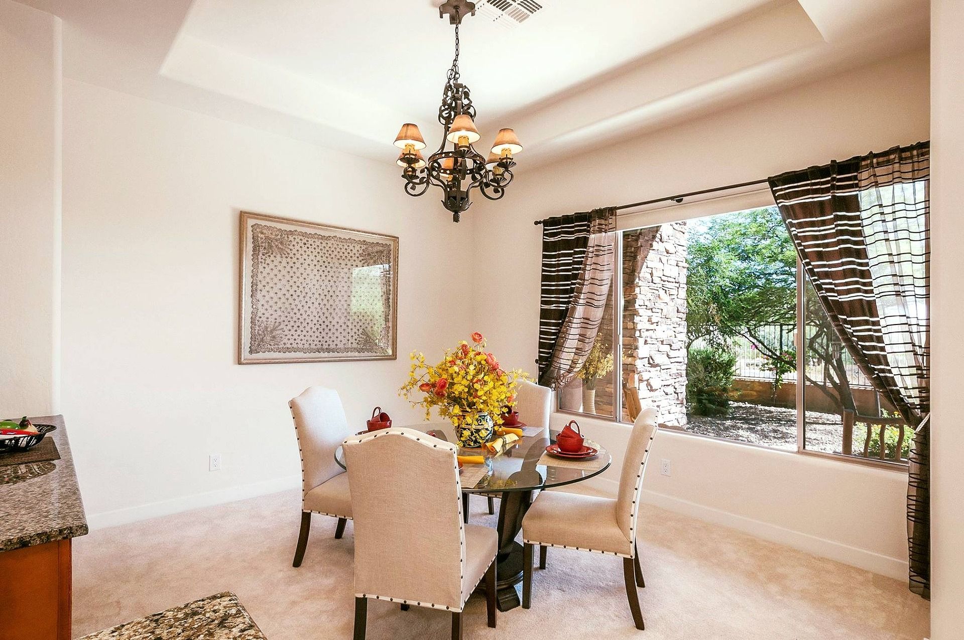
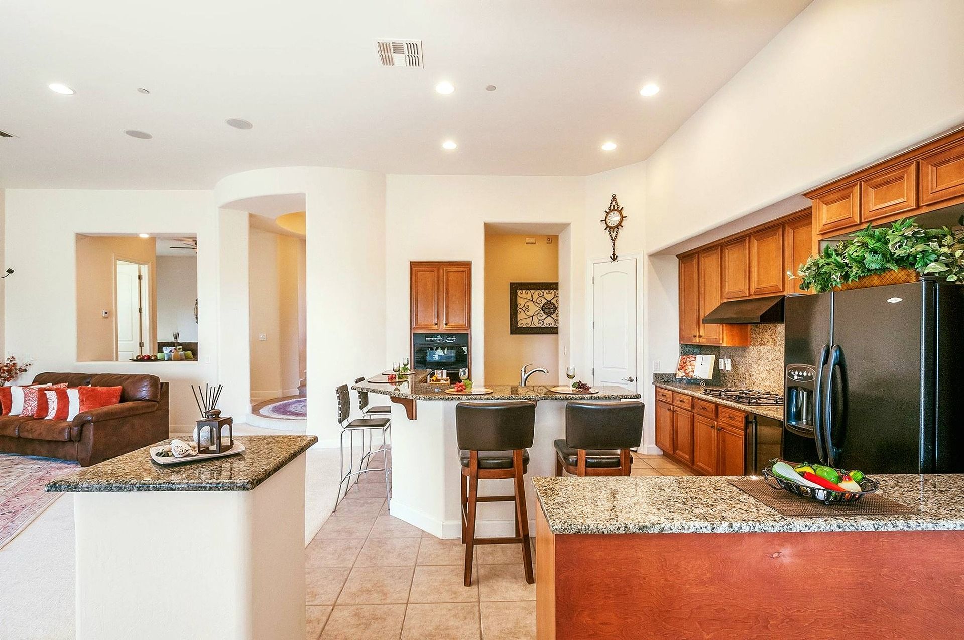
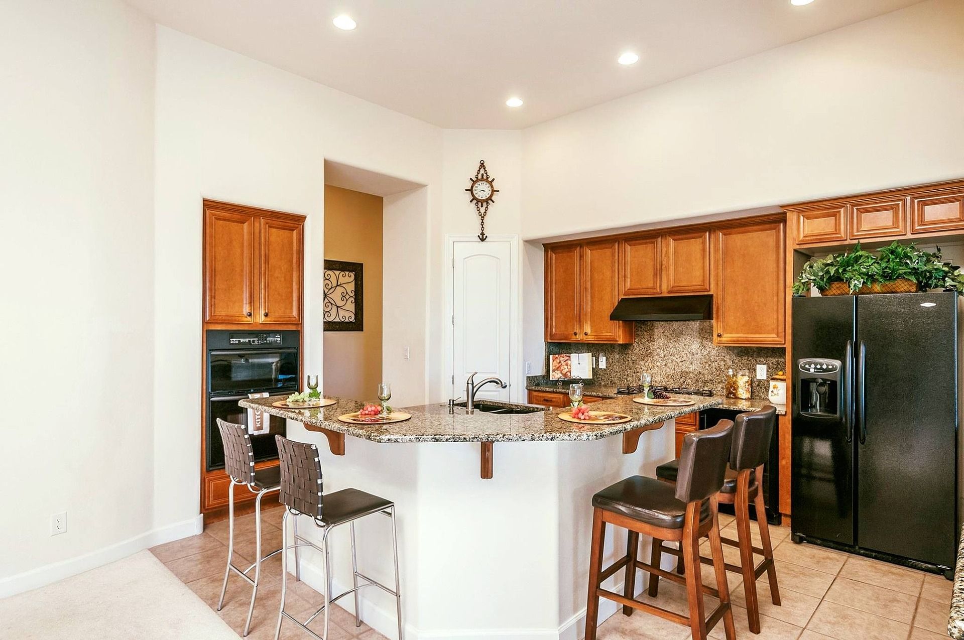
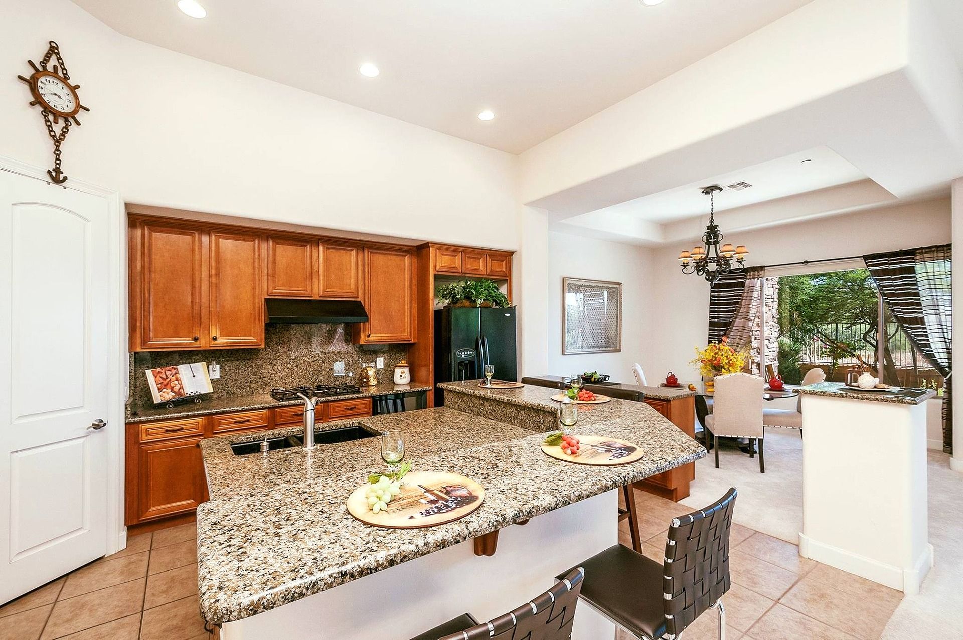
The spacious living room extends to the gourmet kitchen and dining room. A breakfast bar and change in flooring are the only things separating this entertainer's living space and kitchen. Highlights of the gourmet eat-in kitchen are granite countertops, striking black appliances, an extensive center island with bar sitting area, ample storage space, walk-in pantry, tile floors, recessed lights, and beautiful honey stained cabinetry.
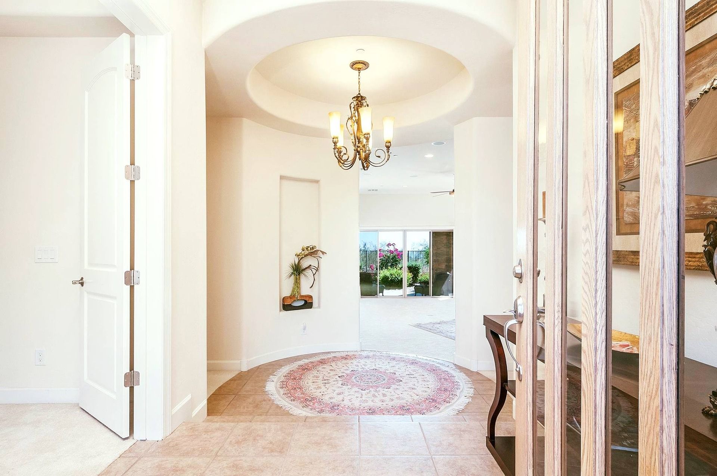
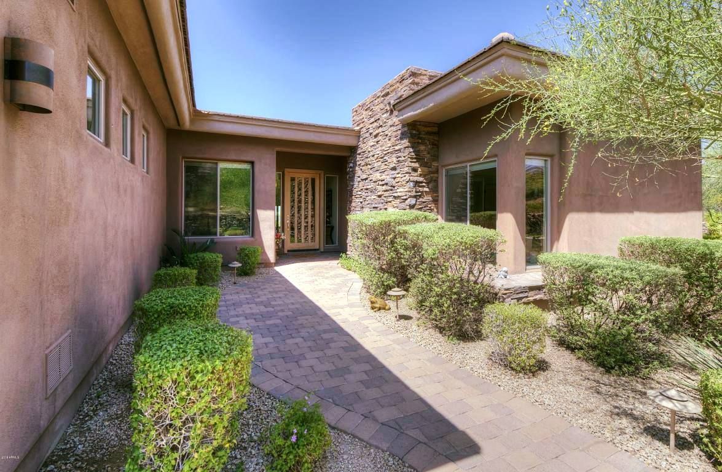
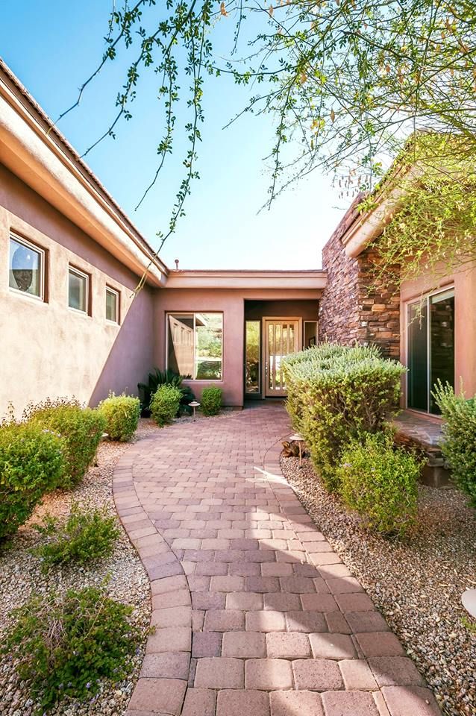
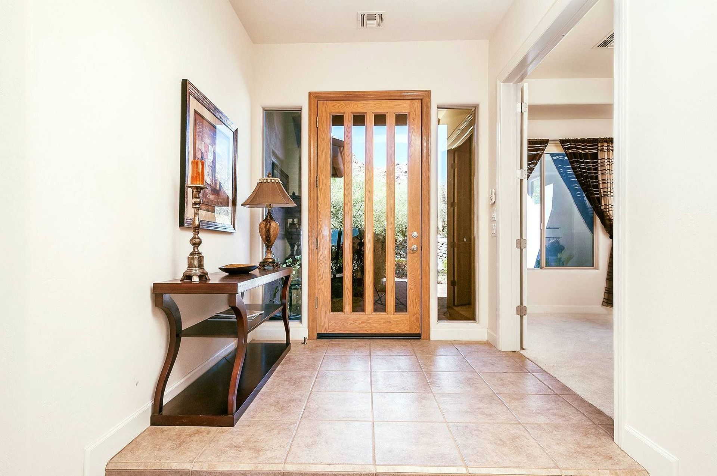
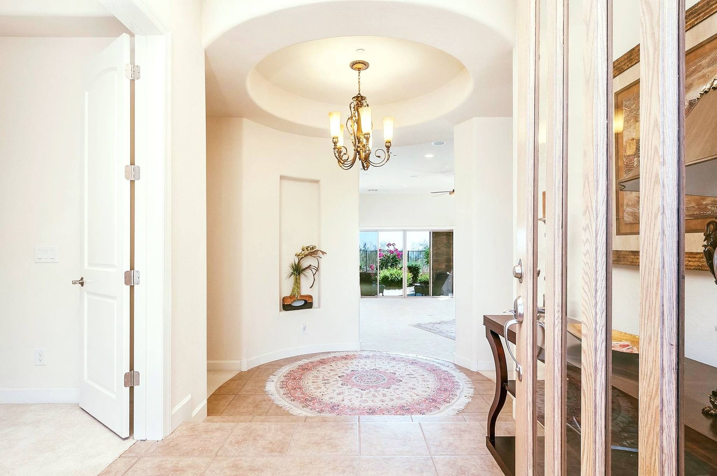
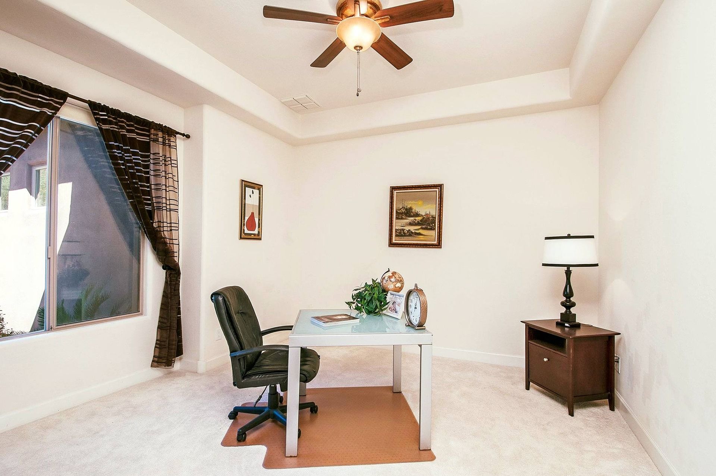
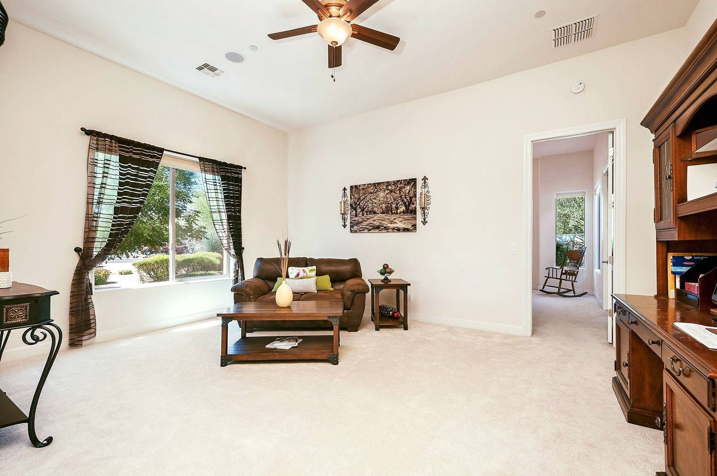
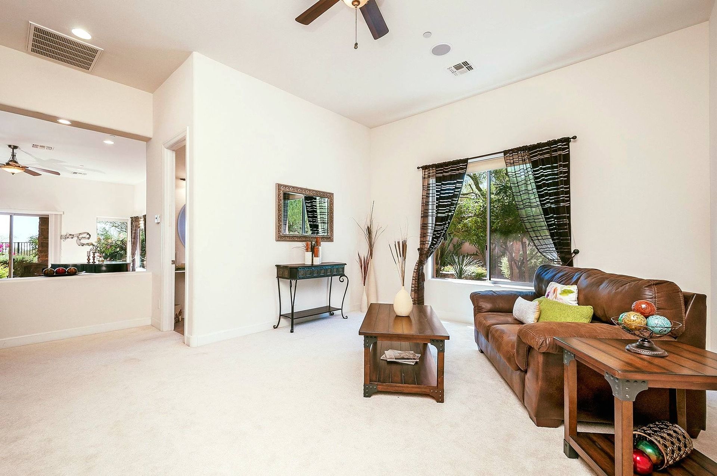
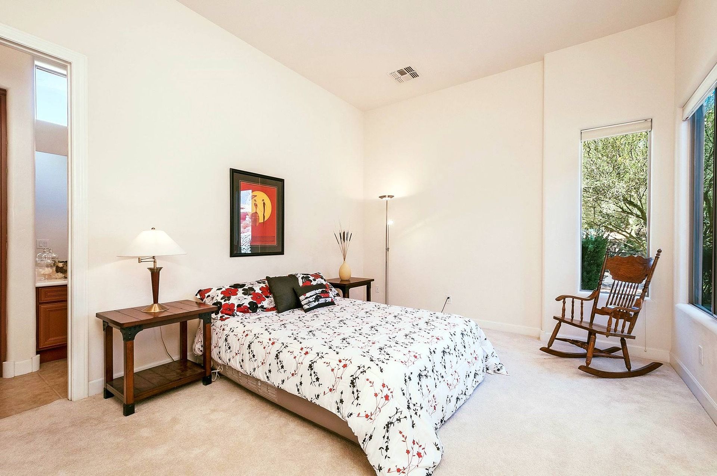
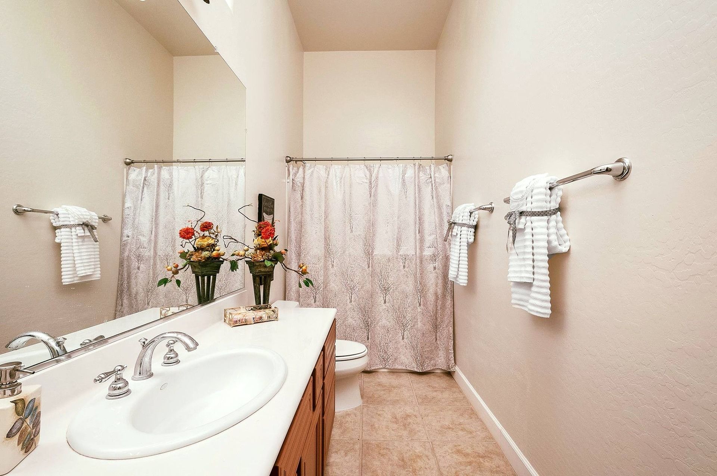
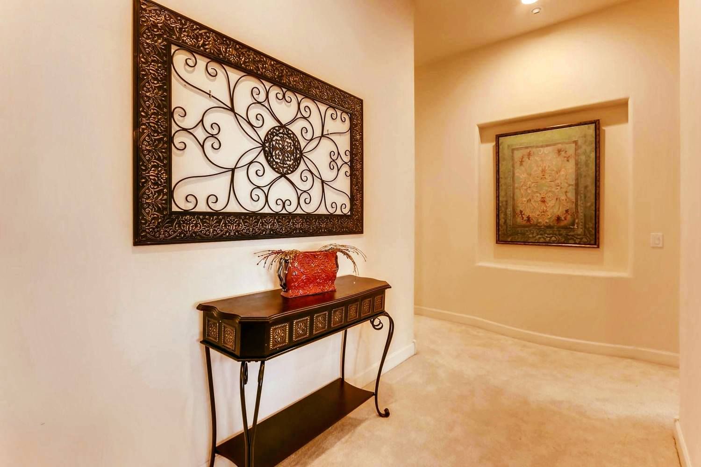
As you walk in you immediately notice the bright, airy, thoughtfully designed open floor plan. This area leads to just about every other space in the home: To the left, double doors allow you to hide the clutter of your home office, two steps down you'll be standing in the open foyer, the main level powder room is down the hall to the right, next to the powder room is the entry to the den which leads to the second bedroom and bath.
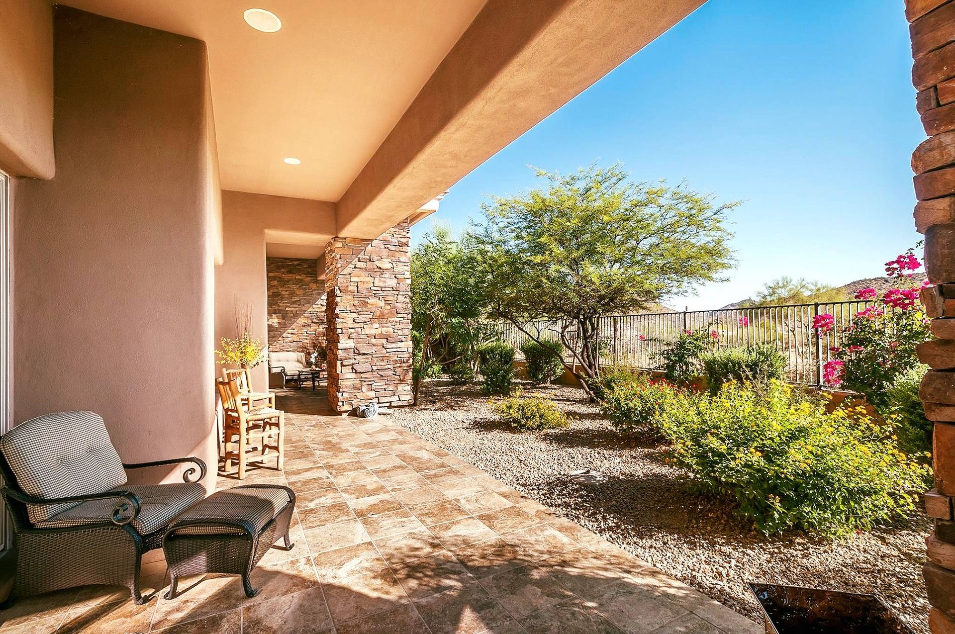
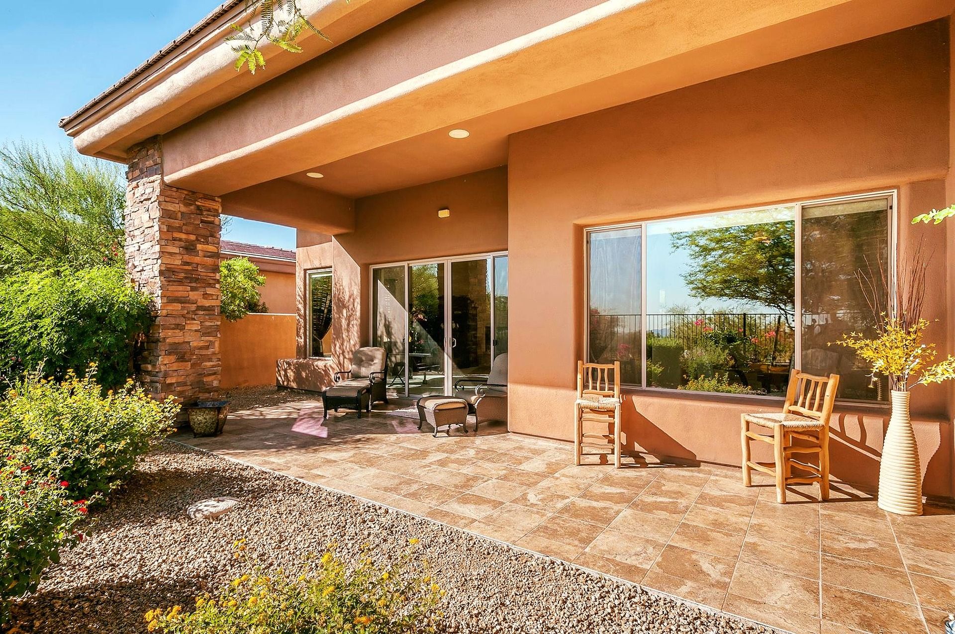
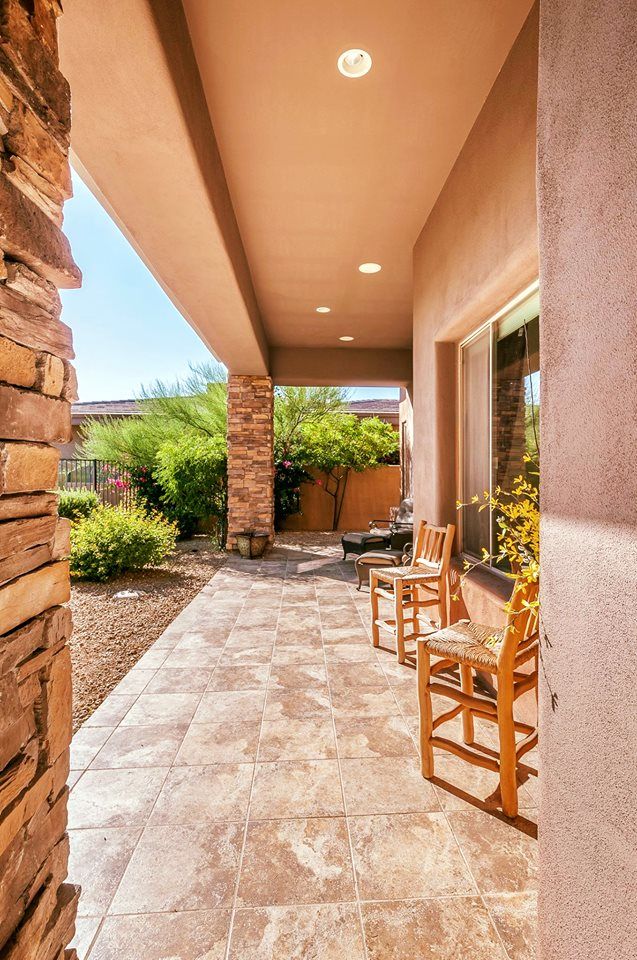
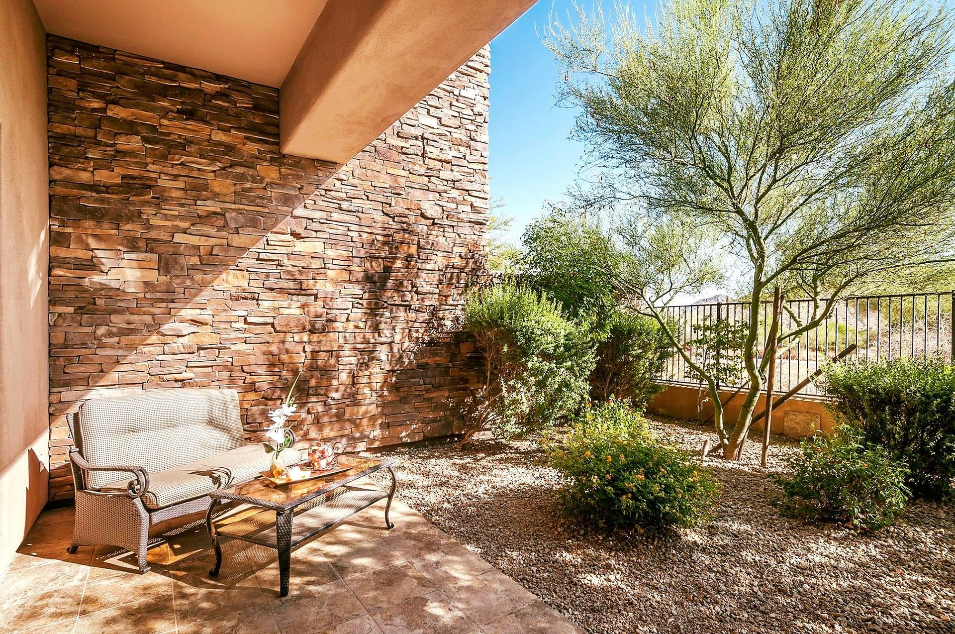
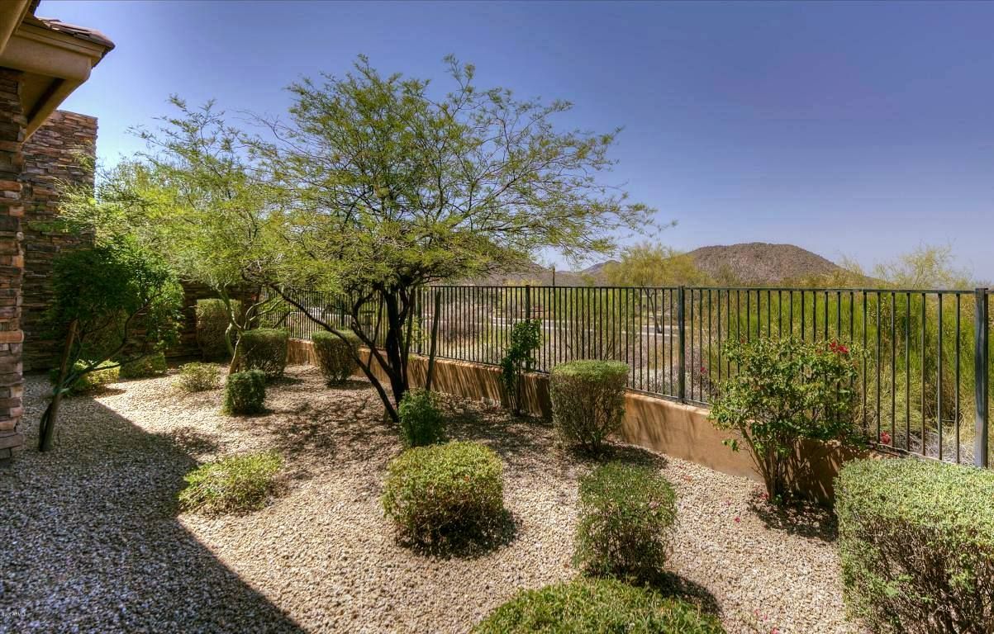
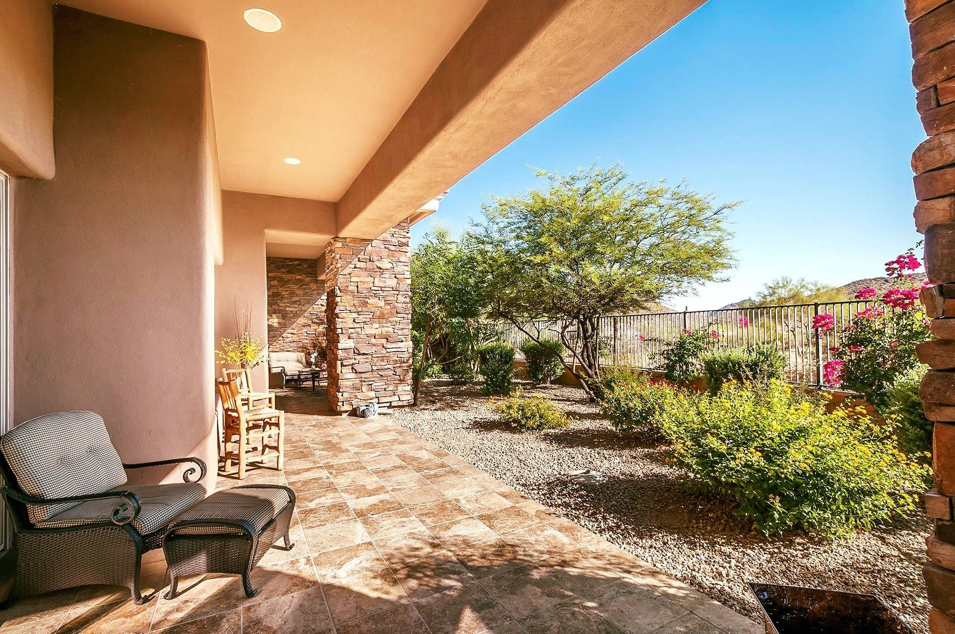
The gorgeous, tiled patio is a must-see. Perfect for relaxing or entertaining. The covered patio offers multiple sitting areas to relax in the shade or sun. Enjoy desert and mountain views on a sunny afternoon, or watch the sunset on a cool evening at Tusayan at Troon Village.
Get instant access to the latest properties to hit the real estate market.

Get your home's value - our custom reports include accurate and up to date information.